Timber frame guides: pricing and take-off
Practical methods to go from the plan you receive to quantities and a price, with worked examples you can redo yourself.
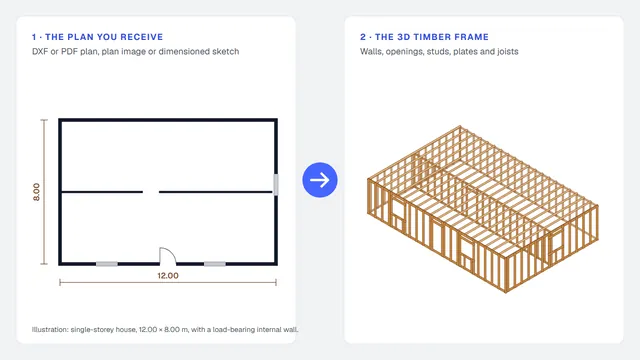
How to price a timber frame house from plans: a 6-step method
Check the dimensions, take off walls, openings and roof, then build the price from the quantities. Worked example on a 96 m² single-storey house.
Read the guide →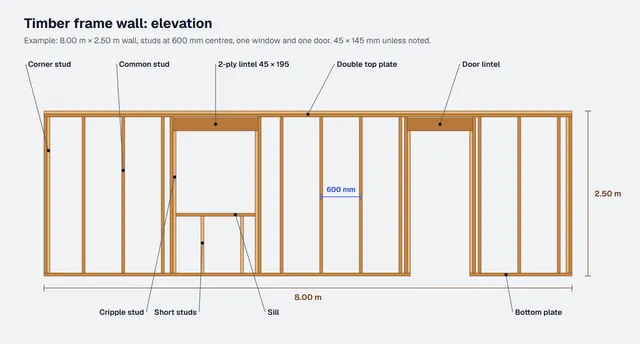
Timber frame wall take-off: counting studs, plates and timber volume
Counting piece by piece, opening framing, converting to m³ and weight. Example on an 8 m wall.
Read the guide →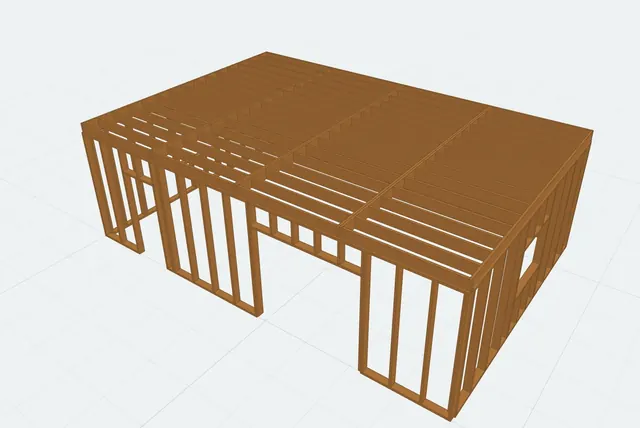
Timber frame estimating and design software: what to use at each stage
Spreadsheets, timber CAD/CAM, PDF takeoff tools and AI agents, sorted by stage, with a comparison table and a worked example in hours.
Read the guide →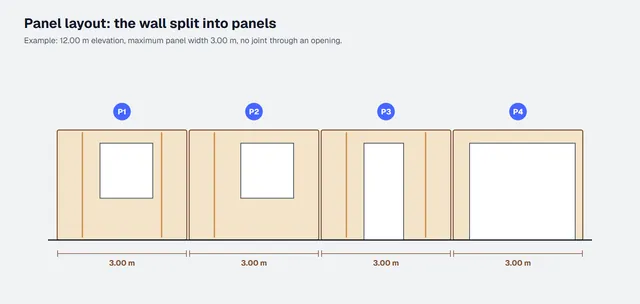
Timber frame wall panel layout: splitting walls into prefabricated panels
Maximum panel width, joints clear of openings, large openings and numbering. Example on a 12 m elevation at 3.00 m and then 2.40 m.
Read the guide →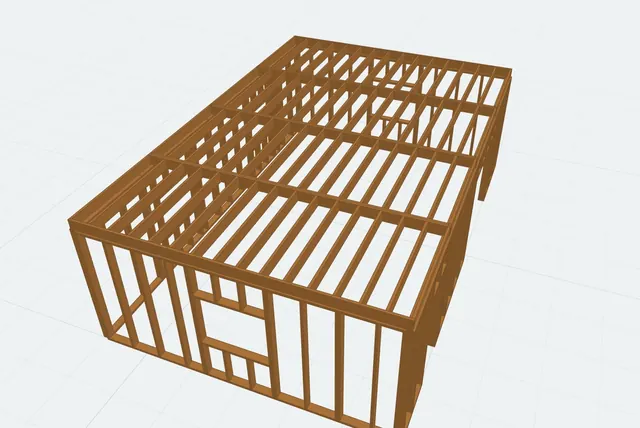
Stud spacing 400 vs 600 mm (16 vs 24 in. o.c.): what it does to the take-off
How many extra studs, m³ and kg at 400 mm centres, and what the stud size adds. The 8 m wall recounted piece by piece.
Read the guide →Timber frame glossary: 68 English-French terms
The vocabulary of walls, sheathing, floors, take-off and drawings, in UK English, US English and French, with the false friends.
Read the guide →DXF, PDF or image: which plan to use for a timber frame take-off
What each format lets you measure, the unit and scale traps, and how to prepare the plan before you count.
Read the guide →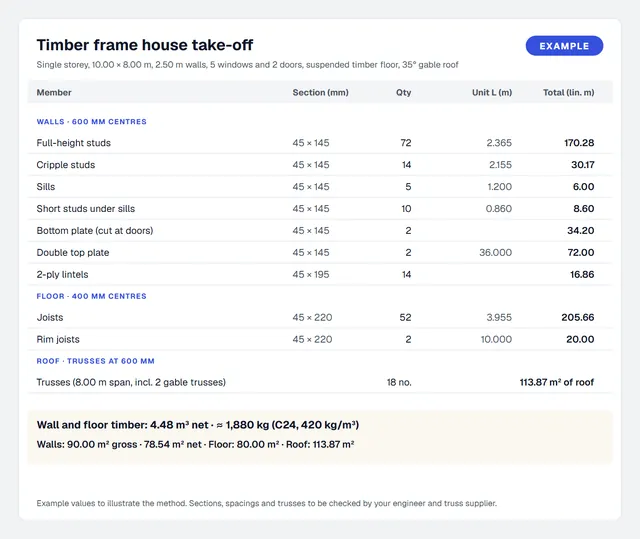
Timber frame take-off from a 2D plan: walls, studs and roof trusses
Walls, floor joists and roof trusses, counted from one plan. Worked example on a 10 × 8 m house.
Read the guide →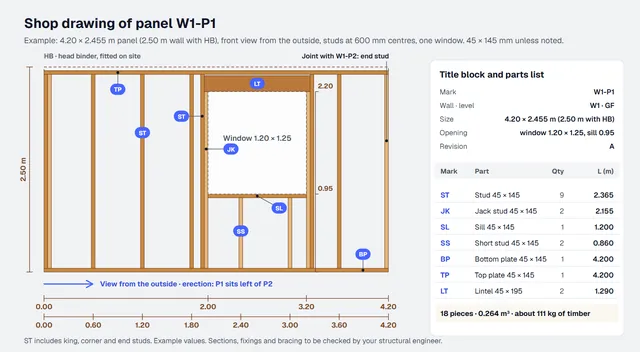
Timber frame panel shop drawings: what each panel drawing must show
Studs, plates, noggings, lintels, marks, dimensions and parts list, how to check a drawing, and one panel worked in full.
Read the guide →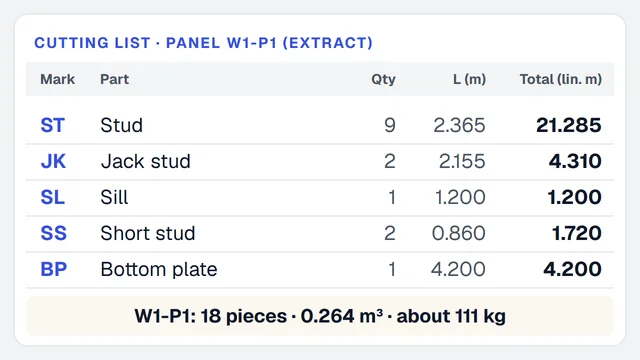
Timber frame cutting list: from the framing to the pieces to cut
Columns, grouping by panel and by section, stock lengths and offcuts, with a worked 8 m wall.
Read the guide →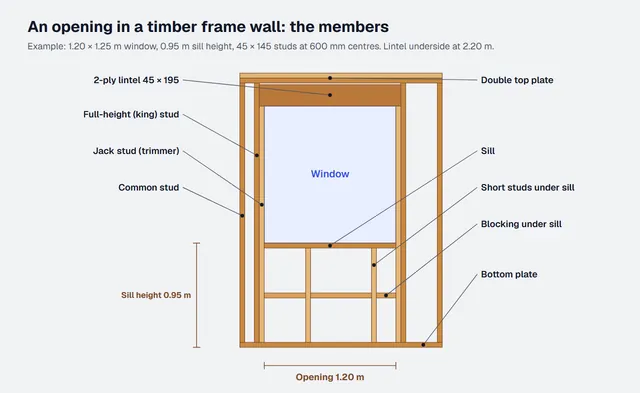
Timber frame window opening: lintel, jack studs and sill in a wall
King and jack studs, lintel, sill, short studs and blocking: how to count and cut them, with a worked example.
Read the guide →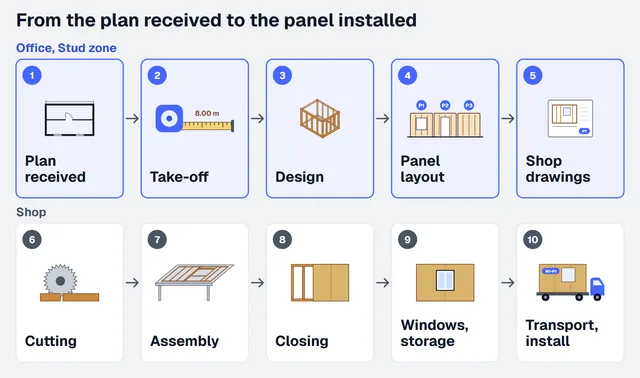
Timber frame prefabrication workshop: the workflow from plan to delivered panel
Ten steps, who does what with which tool, and where a shop loses hours between the plan and the panel.
Read the guide →Get the take-off of your next plan.
Upload a DXF or PDF plan, a plan image or a dimensioned sketch: the agent builds the building, the timber frame and the quantities. 200 free credits, no card required.
Try the beta for free