Timber frame wall take-off: counting studs, plates and timber volume
In short
A timber frame wall take-off is the piece-by-piece list of what the shop will cut for a wall: studs, plates, lintels and sills, with their lengths and sections. Common studs = wall length / stud spacing, rounded up, + 1; then add corner and junction studs, two full-height studs, two cripple studs and a lintel per opening, plus a sill and short studs under each window. Plates: bottom plate minus door widths, double top plate = twice the wall length. Multiply each section's linear metres by its cross-section to get m³, then by the timber density to get the weight.
A timber frame take-off is the exact list of what the shop will cut: how many studs, how long, in which section, and how much sheathing goes around them. Done well, it serves both the quote and the timber order. Here is the piece-by-piece counting method, with a full example on an 8 m wall.
What a framing take-off covers
A timber frame take-off produces two kinds of quantities:
- linear metres of timber per section (studs, plates, lintels, joists), then converted to m³ and weight;
- areas: racking sheathing, breather membrane, vapour control layer, insulation.
Before you count, set your conventions and keep them on every job: lengths to the outside face of the frame, overall wall height, one bottom plate and a double top plate, sections and stud spacing. Below: 45 × 145 mm studs at 600 mm centres, 2.50 m walls. In the US, the equivalent is usually a 2×6 (38 × 140 mm actual) at 16 or 24 in. on centre. Stud spacing and sections depend on loads, linings and your building code (Eurocode 5 in Europe, the IRC for US homes): have them checked by your engineer.
Counting common studs
The basic rule: number of studs = wall length / stud spacing, rounded up, + 1.
For an 8.00 m wall at 600 mm: 8.00 / 0.60 = 13.33, rounded up to 14, plus 1, so 15 stud positions (at 0, 0.60, 1.20… 7.80 m, and the last one at 8.00 m).
A stud's length is the wall height minus the plates: 2.50 − 3 × 0.045 = 2.365 m with one bottom plate and a double top plate. That's the cut length; the buying length is the next stock length up.
Corners and junctions
Each wall already has an end stud at both ends. Add studs for:
- corners: one extra stud per corner, to fix the return wall and the internal lining;
- internal wall junctions: two extra studs on the wall that receives the internal wall, or one stud and battens, depending on your detail.
There are several corner details. Pick yours and apply the same rule everywhere: that's what makes the take-off repeatable from one job to the next.
Bottom and top plates
- Bottom plate (the bottom rail of a UK wall panel; also called a sole plate in the US): wall length minus door widths, since it's cut out at each door.
- Double top plate (top rail plus head binder in UK panel terms): twice the wall length. The second ply, laid with staggered joints, also ties the walls together at the corners.
On long walls, plates are joined: count stock lengths and overlaps, not just the theoretical length. If your build-up has a separate plate fixed to the slab under the panels (the sole plate in the UK, the sill plate in the US), count it on its own line: it's often ordered in treated timber.
Openings: lintels, cripple studs, sills, short studs
For each opening:
- remove the common studs that fall inside the opening;
- add two full-height studs, one on each side;
- add two cripple studs (jack studs in the US) that carry the lintel: length = height to the underside of the lintel − bottom plate;
- add the lintel (header): length = opening width + 2 cripple studs, two plies for short spans;
- for a window, add the sill (opening width) and the short studs under it, one per common stud removed: length = sill height − bottom plate − sill.
Above the lintel, if there's height left up to the top plate, add short studs; otherwise the lintel sits straight under the plate. Some shops shift the stud layout so a common stud doubles as the opening's full-height stud: that's a production choice, to set once and for all.
Sheathing, membranes, insulation: the areas
Areas are worked out on the net wall: gross area (length × height) minus openings. Then add:
- for racking sheathing, a waste allowance, or better, a board layout: the number of boards from their size and the wall height;
- for breather membranes and vapour control layers, the laps between rolls;
- for insulation between studs, the net area; to be precise, take off the share taken up by the frame.
Converting to m³ and weight
Volume = linear metres × section. Common sections, in m³ per linear metre:
| Section (mm) | m³ per lin. m |
|---|---|
| 45 × 95 | 0.004275 |
| 45 × 145 | 0.006525 |
| 45 × 195 | 0.008775 |
| 45 × 220 | 0.009900 |
For the weight, use the density of your timber. For C24 softwood, EN 338 gives a mean density of 420 kg/m³. It's an order of magnitude that varies with moisture content, but it's enough for transport and lifting. US lumber species differ: use your supplier's figure.
Finally, add a waste allowance to the volume you order. Use your own, measured on your jobs; the example below uses 10%.
Example: an 8.00 m wall with one window and one door
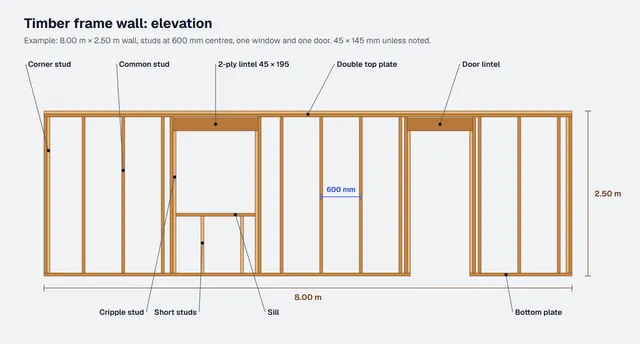
External wall, 8.00 × 2.50 m, between two corners, 45 × 145 studs at 600 mm, one bottom plate and a double top plate. One 1.20 × 1.25 m window (0.95 m sill height, from 2.00 to 3.20 m from the left corner) and one 0.90 × 2.20 m door (from 5.55 to 6.45 m). 2-ply 45 × 195 lintels, underside of lintel at 2.20 m. Example values to illustrate the method.
Full-height studs. 15 common positions, minus 3 that fall in the openings (2.40 and 3.00 m in the window, 6.00 m in the door): 12 common studs. Add 2 corner studs (this wall carries the extra stud for both its corners; on a house, each corner is counted once, on one of its two walls) and 4 full-height studs at the openings (2 per opening): 18 studs at 2.365 m.
Cripple studs. 2 per opening, 2.20 − 0.045 = 2.155 m long: 4 cripple studs.
Window. One 1.20 m sill and 2 short studs (the two common studs removed), 0.95 − 0.045 − 0.045 = 0.86 m long.
Lintels. Window: 1.20 + 2 × 0.045 = 1.29 m; door: 0.90 + 0.09 = 0.99 m; two plies: 2 × (1.29 + 0.99) = 4.56 lin. m of 45 × 195. The 195 mm lintel, set at 2.20 m, tops out at 2.395 m, packed under the double top plate (2.41 m): no short studs above.
Plates. Bottom plate: 8.00 − 0.90 = 7.10 m. Double top plate: 16.00 m.
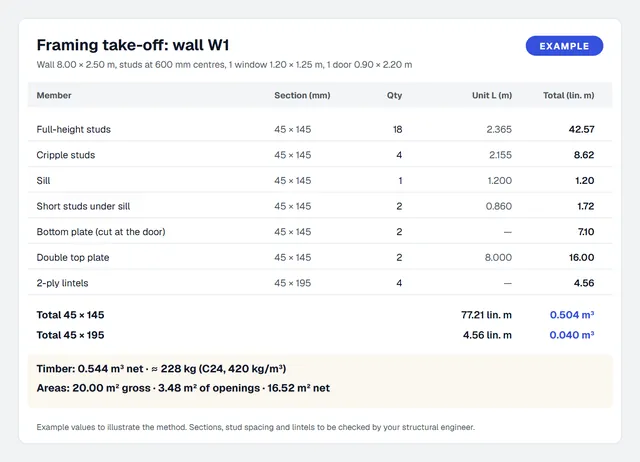
| Member | Section | Qty | Unit L (m) | Total (lin. m) |
|---|---|---|---|---|
| Full-height studs | 45 × 145 | 18 | 2.365 | 42.57 |
| Cripple studs | 45 × 145 | 4 | 2.155 | 8.62 |
| Sill | 45 × 145 | 1 | 1.200 | 1.20 |
| Short studs under sill | 45 × 145 | 2 | 0.860 | 1.72 |
| Bottom plate | 45 × 145 | 2 | — | 7.10 |
| Double top plate | 45 × 145 | 2 | 8.000 | 16.00 |
| Total 45 × 145 | 77.21 | |||
| 2-ply lintels | 45 × 195 | 4 | — | 4.56 |
Volume and weight. 77.21 × 0.006525 = 0.504 m³, plus 4.56 × 0.008775 = 0.040 m³, so 0.544 m³ net, about 228 kg in C24. With 10% waste: 0.60 m³ to order.
Areas. Gross: 8.00 × 2.50 = 20.00 m². Openings: 1.20 × 1.25 + 0.90 × 2.20 = 3.48 m². Net: 16.52 m². For racking sheathing with 10% waste: 18.2 m², or 6 boards of 2.50 × 1.25 m (3.125 m² each). The board layout corrects that figure: 8.00 / 1.25 = 6.4 full-height strips, so 7 boards, because the offcuts from the openings don't make up a 2.50 m strip without an extra joint. Breather membrane with 15% laps: 19.0 m².
Sanity check: 81.77 lin. m of timber for 20 m² of gross wall, about 4.1 lin. m/m². A wall with no openings would come out lower; that's why you count wall by wall rather than by ratio.
Common mistakes
- Forgetting the "+ 1" when counting studs: one stud short per wall, across twenty walls.
- Counting common studs inside openings on top of the full-height studs either side.
- Using the ceiling height for the stud length.
- Forgetting to cut the bottom plate at doors, or the second ply of the top plate.
- Mixing sections in a single total: a 45 × 195 lintel isn't ordered like a 45 × 145 stud.
- Working in exact metres instead of stock lengths for the order.
- Redoing the take-off by hand at every plan change, with the risk of missing a line.
The same counting logic carries over to steel framing: Stud's guide to light gauge steel take-off lists studs, tracks and openings from a plan, with the steel-specific points to watch.
Several of these start with a dimension the plan doesn't give, such as the wall height or the sill height. If an AI agent does the take-off, the value it fills in should be written down as an assumption and handed back to you to check: see why a good AI agent shows its assumptions.
Spreadsheet or software?
A spreadsheet does the job for a few simple walls: one row per wall, the formulas above, one tab per section. It hits its limits when the walls add up, when the client changes a window (you have to find every row affected) and when the take-off has to feed production: a spreadsheet doesn't know where the pieces are.
Timber frame CAD software gives an exact take-off, but you have to redraw the project first, which takes time on a job you haven't won yet. A third way is to build the model straight from the plan you received (see floor plan to 3D model), then get the quantities from it.
References
- EN 1995-1-1 (BS EN 1995-1-1 in the UK), Eurocode 5: Design of timber structures, Part 1-1: General, Common rules and rules for buildings: the design standard behind the sections and stud spacing you count. Overview on the European Commission's Eurocode 5 page.
- NHBC Standards, chapter 6.2, External timber framed walls: NHBC's technical requirements for the external walls of timber framed homes in the UK.
Doing it with Stud, without redrawing the plan
Stud is an AI agent that draws this frame from the plan and gets the quantities out of it:
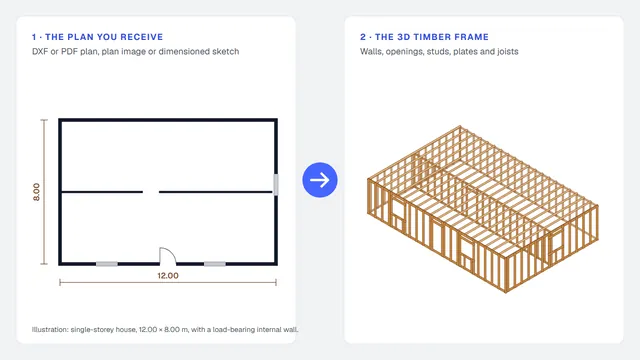
- you upload a DXF or PDF plan, a plan image or a dimensioned sketch, and ask for a timber frame;
- the agent builds the building in 3D; if a wall height or a sill height is missing, it uses a standard value and flags it for you;
- it splits the walls into panels and draws the frame: studs, plates, lintels and joists, at the stud spacing and maximum panel width you set;
- the take-off comes from the model: wall, floor and roof areas, timber volume and weight. If the plan changes, you ask for the change and the quantities follow.
Stud doesn't calculate prices and doesn't do structural design: sections and stud spacing stay your settings, checked by your engineer.
200 free credits, no card required. Try it on a plan you've already taken off: you can compare the timber volume.
Related guides
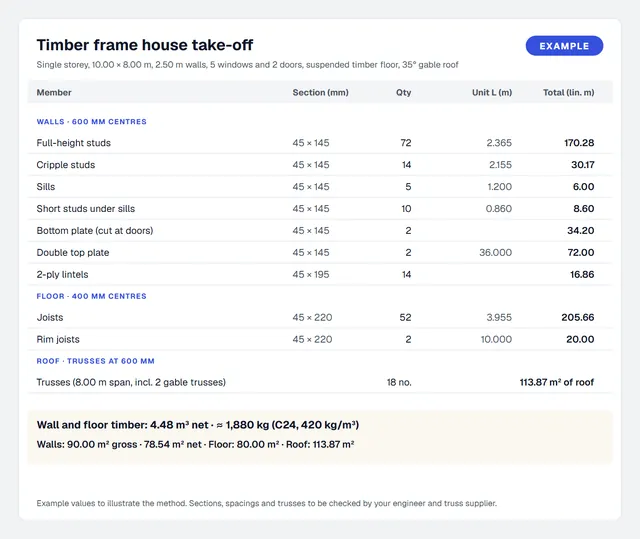 Timber frame take-off from a 2D plan: walls, studs and roof trussesWalls, floor joists and roof trusses, counted from one plan. Worked example on a 10 × 8 m house.
 DXF, PDF or image: which plan to use for a timber frame take-offWhat each format lets you measure, the unit and scale traps, and how to prepare the plan before you count.
- Timber frame glossary: 68 English-French termsThe vocabulary of walls, sheathing, floors, take-off and drawings, in UK English, US English and French, with the false friends.