Timber frame window opening: lintel, jack studs and sill in a wall
In short
A timber frame window opening adds a fixed set of pieces to the wall: two full-height (king) studs, two jack studs that carry the lintel, the lintel itself, and for a window a sill, short studs under it and, if your detail has them, blocking. Count them opening by opening, subtract the common studs that fall inside, then cut by length family. Sizing the lintel is design, not take-off: span, load and section come from your engineer.
Openings are where a timber frame wall stops being a repeat of the same stud. Each window or door brings its own pieces, its own lengths and its own mistakes, and a house has dozens of them. Here is how an opening is built, how to count and cut it, and a worked example on a 1.20 m window.
What pieces make up an opening in a timber frame wall?
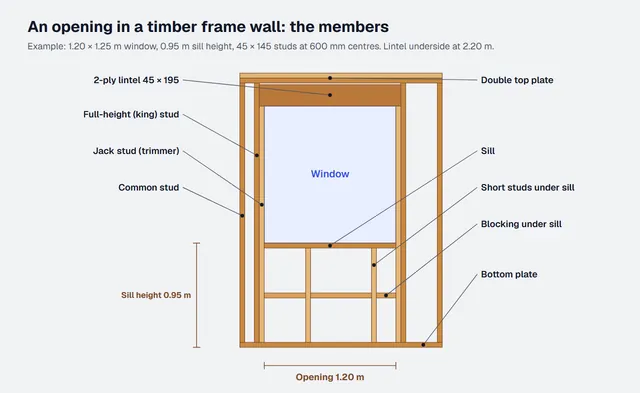
A timber frame window opening is a small frame inside the wall frame. The loads from above come down on the lintel, the lintel hands them to the jack studs, and the jack studs stand on the bottom plate. Everything else holds the opening, the lining and the window in place.
| Piece | Window | Door | Wide bay |
|---|---|---|---|
| King studs (full-height, either side) | 2 | 2 | 2, doubled if specified |
| Jack studs (carry the lintel) | 2 | 2 | 2, doubled if specified |
| Lintel | 1, two plies | 1, two plies | 1, section from your engineer |
| Sill | 1 | none | none |
| Short studs under the sill | 1 per common stud removed | none | none |
| Blocking under the sill | optional, your detail | none | none |
| Bottom plate | continuous | cut at the opening | cut at the opening |
| Common studs inside the opening | removed | removed | removed |
| Short studs above the lintel | if height is left up to the top plate | ||
Names change from one shop and one country to the next. In UK usage the stud under the lintel is often called a cripple stud; in the US it is a jack stud (or trimmer), and a cripple is a short stud. This guide says jack stud for the one that carries the lintel and short stud for the ones under the sill. The timber frame glossary gives the French and US equivalents.
Which dimensions does an opening need?
Four numbers decide every piece: the opening width, the sill height (floor to the bottom of the opening), the opening height and the height of the underside of the lintel, which is sill height plus opening height. Planning drawings rarely give the sill height, so check it before counting.
Also check which size the plan shows. Many plans give the window frame, not the rough opening the framing has to leave. Take the rough opening from your window supplier's data, not from the plan, and keep it as a setting you apply to every window of the job. A rough opening that is a few millimetres short is a frame to recut after assembly.
How do you frame a lintel in a timber frame wall?
The lintel spans the opening and rests on the jack studs. For the count:
- length = opening width + the thickness of the two jack studs (1.20 + 2 × 0.045 = 1.29 m);
- plies: short spans are usually two plies of the same section nailed together, so you cut two pieces per opening;
- section: it comes from span and load. A deeper section means a taller lintel and less room above it. Sizing it is design work, not take-off: ask your engineer for the section, and keep it as one line per opening size.
Check the gap above. With a lintel underside at 2.20 m and a 195 mm lintel, the top sits at 2.395 m, under a double top plate whose underside is at 2.41 m: no short studs above, just a packer. With a lower lintel, add short studs above it on the stud spacing.
Wide bays, garage doors and openings in walls that carry floor or roof loads are a different job: sections, bearings and fixings are an engineer's call. The take-off then counts what the design says, no more.
Jack studs, king studs and doubled studs
- King studs run the full height, plate to plate, one on each side of the opening. They hold the opening in line with the wall.
- Jack studs sit against the king studs and carry the lintel. Their length is the lintel underside minus the bottom plate: 2.20 − 0.045 = 2.155 m.
- Doubled studs: under heavier loads or longer spans, the design may call for two jack studs or two king studs on each side. In the take-off that is one extra line per side, same length. Don't assume it: it comes from the design, and it changes the opening's timber by a visible amount.
Some shops let a common stud do the king stud's job when it falls in the right place. It is a production choice: set it once for the whole project and apply it everywhere, or the count will differ from one wall to the next.
Sill, short studs and blocking under a window
A window needs a sill between the jack studs: length equal to the opening width. Under it, short studs keep the stud spacing so the lining has something to fix to: one per common stud that would have fallen under the opening, length = sill height − bottom plate − sill thickness (0.95 − 0.045 − 0.045 = 0.86 m).
Blocking (noggins) between short studs, or between the jack stud and the nearest short stud, is optional. It is there to fix the window or the lining, and some shops add one row at mid-height, others none. If you use it, give it a line of its own: pieces are short, lengths all differ, and a missing line is easy to miss.
A door has no sill and no short studs under it, but its bottom plate is cut. Decide once whether it is cut in the shop or left whole and cut on site.
How do you count and cut an opening?
- Collect the four numbers for each opening: width, sill height, height, lintel underside.
- Remove the common studs that fall inside the rough opening.
- Add the king and jack studs: two of each, or doubled as designed.
- Add the lintel: opening width + 2 jack stud thicknesses, two pieces for a two-ply lintel.
- For a window, add the sill, the short studs and any blocking.
- Subtract the bottom plate across the opening where it is cut, then add short studs above the lintel if there is height left.
- Group the cuts by length: all 2.365 m studs, all 2.155 m jack studs, all 0.86 m short studs, then the lintel plies. Cutting in batches by length is faster than cutting opening by opening.
Count in the same order every time. The same logic applies to cold-formed steel framing; see the light gauge steel take-off from a plan for the steel version. For the whole wall, with plates and areas, follow the timber frame wall take-off. Once the openings are counted, panel joints are placed around them, as the panel layout guide explains, and the pieces flow into the cutting step of the prefabrication workflow.
Example: a 1.20 m window in an 8 m wall
Generic example to illustrate the method. External wall 2.50 m high, 45 × 145 studs at 600 mm centres, one bottom plate and a double top plate. One window, 1.20 m wide and 1.25 m high, sill height 0.95 m, so lintel underside at 2.20 m, from 2.00 to 3.20 m along the wall. Two-ply 45 × 195 lintel. One row of blocking under the sill.
Common studs removed. The 600 mm grid puts studs at 2.40 and 3.00 m, both inside the opening: 2 studs of 2.365 m removed.
King studs. 2 × 2.365 m. Jack studs. 2 × (2.20 − 0.045) = 2 × 2.155 m.
Lintel. 1.20 + 0.09 = 1.29 m, two plies of 45 × 195.
Sill and short studs. One sill of 1.20 m; 2 short studs of 0.86 m (one per stud removed).
Blocking. The three gaps between jack, short studs and jack: 0.378, 0.555 and 0.178 m (1.11 m in all, which is 1.20 m minus two 45 mm short studs).
| Member | Section | Qty | Unit L (m) | Total (lin. m) |
|---|---|---|---|---|
| King studs | 45 × 145 | 2 | 2.365 | 4.73 |
| Jack studs | 45 × 145 | 2 | 2.155 | 4.31 |
| Sill | 45 × 145 | 1 | 1.200 | 1.20 |
| Short studs under sill | 45 × 145 | 2 | 0.860 | 1.72 |
| Blocking under sill | 45 × 145 | 3 | mixed | 1.11 |
| Total 45 × 145 | 13.07 | |||
| Lintel plies | 45 × 195 | 2 | 1.290 | 2.58 |
Volume and weight. 13.07 × 0.006525 = 0.085 m³, plus 2.58 × 0.008775 = 0.023 m³: 0.108 m³, about 45 kg at 420 kg/m³ (C24). The 2 common studs removed (4.73 lin. m, 0.031 m³) come off the wall total, so this window adds 0.077 m³ net, about 32 kg. The cut list for the opening: 2 × 2,365 mm, 2 × 2,155 mm, 2 × 1,290 mm, 1 × 1,200 mm, 2 × 860 mm, and three blocking pieces.
Door in the same wall. For a 0.90 × 2.20 m door: 2 king studs of 2.365 m, 2 jack studs of 2.155 m, a lintel of 0.90 + 0.09 = 0.99 m in two plies, no sill, and 0.90 m taken off the bottom plate.
Common mistakes
- Counting the common studs inside the opening on top of the king studs.
- Using the lintel underside as the jack stud length and forgetting to take off the bottom plate.
- Taking the window frame size from the plan as the rough opening.
- Forgetting that a two-ply lintel is two pieces, or ordering both plies at the wrong length.
- Missing the short studs under the sill, or the blocking, because they are short and numerous.
- Sizing the lintel from a rule of thumb instead of the engineer's section.
- Changing a window on the plan and not in the count: the lintel, the sill and the short studs all move with it.
References
- EN 1995-1-1 (BS EN 1995-1-1 in the UK), Eurocode 5: Design of timber structures, Part 1-1: General, Common rules and rules for buildings: the design standard your engineer sizes lintels and studs to. Overview on the European Commission's Eurocode 5 page.
- NHBC Standards, chapter 6.2, External timber framed walls: NHBC's technical requirements for the external walls of timber framed homes in the UK.
Doing it with Stud, openings included
Stud is an AI agent that finds the openings on your plan and frames them in the model:
- you upload a DXF or PDF plan, a plan image or a dimensioned sketch, and ask for a timber frame;
- the agent builds the walls in 3D with their windows and doors; if a sill height or an opening width is missing, it uses a standard value and flags it for you;
- it draws the frame, lintels included, and you can click an opening in the 3D view to ask for a change;
- the take-off counts the openings and their surface, with timber volume and weight, so a changed window flows into the quantities.
Stud doesn't size lintels and doesn't calculate prices: span, load and section stay with your engineer. Exports (IFC, production PDF with a sheet per panel) are part of the Framer offer; the free beta does everything in the app, without export.
Free beta: sign up and try it on one of your own plans. Compare the opening count with yours.
Related guides
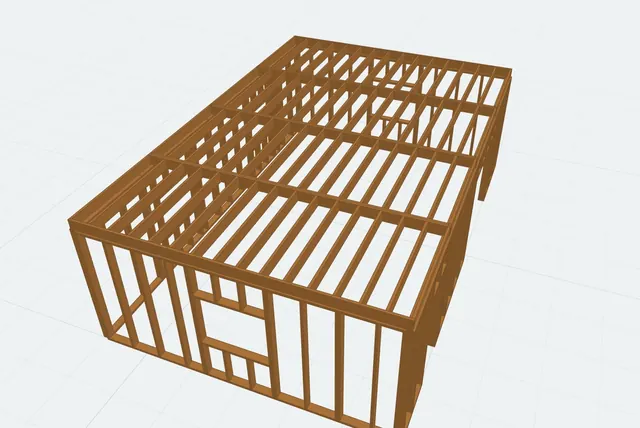 Stud spacing 400 vs 600 mm (16 vs 24 in. o.c.): what it does to the take-offHow many extra studs, m³ and kg at 400 mm centres, and what the stud size adds. The 8 m wall recounted piece by piece.
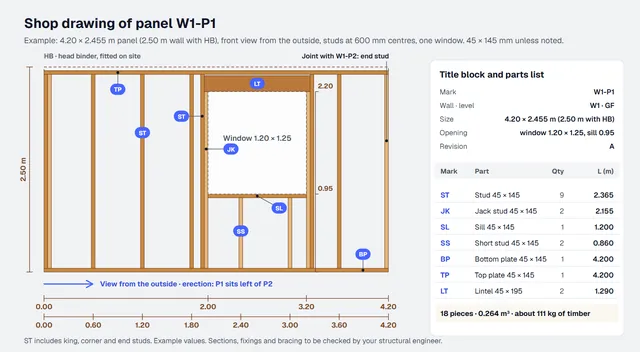 Timber frame panel shop drawings: what each panel drawing must showStuds, plates, noggings, lintels, marks, dimensions and parts list, how to check a drawing, and one panel worked in full.
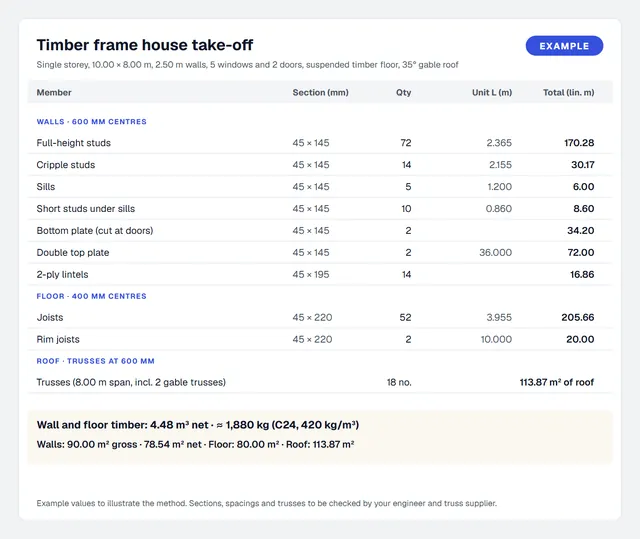 Timber frame take-off from a 2D plan: walls, studs and roof trussesWalls, floor joists and roof trusses, counted from one plan. Worked example on a 10 × 8 m house.