Stud spacing 400 vs 600 mm (16 vs 24 in. o.c.): what it does to the take-off
In short
Stud spacing is the distance between the centres of two neighbouring studs in a timber frame wall: 400 or 600 mm centres in the UK, 16 or 24 in. o.c. in the US. It is set, with the stud size, by your engineer or your building code, not by the take-off. On a plain wall, going from 600 to 400 mm multiplies the stud positions by 1.5: 21 instead of 15 on an 8 m wall. Openings absorb part of that: on an 8 m wall with one window and one door, the difference drops to 2 studs, 0.031 m³ and 13 kg of 45 × 145 timber.
Stud spacing isn't decided at take-off, but it changes the take-off: more studs, more timber, a little less insulation between the studs. By how much? Less than you'd think on a wall with openings, more than you'd think on a long plain wall. Here is who sets the spacing and the stud size, then the 8 m wall from our take-off guide, recounted at 600 and at 400 mm, piece by piece.
Who sets stud spacing and stud size?
Stud spacing is the distance from the centre of one common stud to the next. In metric timber frame you mostly see 400 mm and 600 mm centres, with 45 mm thick studs whose depth is the wall's frame depth: 45 × 95, 45 × 145, 45 × 220… In the US, the same choice is 16 or 24 in. on centre (406 or 610 mm), usually with 2×4 or 2×6 studs (38 × 89 or 38 × 140 mm actual).
The take-off doesn't set them. They come from the frame design:
- UK and Europe: the timber frame is designed to Eurocode 5 (EN 1995-1-1) by your engineer or frame designer, who sets the spacing and section for each wall from the loads, the wall height and the linings. We don't quote a maximum spacing here: take it from your engineer.
- US homes: the IRC sets maximum stud spacing by stud size and load in its stud table, Table R602.3(5). In the 2012 edition we checked, a 2×4 bearing wall carrying a roof and ceiling only may go to 24 in. o.c., but carrying one floor plus the roof, only 16 in. o.c.; a 2×6 bearing wall allows 24 in. with one floor plus the roof and 16 in. with two floors. Those rows are for stud heights up to 10 ft between lateral supports. Check the edition your jurisdiction has adopted, and anything beyond the table goes to an engineer.
This guide gives no minimum spacing or section: it shows what each choice does to the quantities.
400 or 600 mm: what tips the balance
- Loads. A wall carrying a floor, a heavy roof or a tall storey may need studs closer together, or a deeper section. Your engineer decides between the two.
- Boards and linings. Every edge of a racking board or a plasterboard sheet has to land on a stud. A 1200 mm metric board spans 3 bays at 400 mm or 2 at 600 mm; a 4 × 8 ft sheet (1220 × 2440 mm nominal) spans 3 bays at 16 in. or 2 at 24 in. Mixing systems doesn't work: a 1220 mm board on 600 mm centres ends 20 mm past the stud line. Check the actual board size your supplier sells against your centres. A lining that needs closer supports sets the spacing: read its technical documentation.
- Insulation between studs. At 600 mm there are fewer studs in the wall, so less heat loss through the frame and wider cavities. Check that your insulation batts match the clear gap between studs, not the centres.
- The shop. Fewer studs means fewer pieces to cut, place and nail. More studs means more fixing points for heavy fittings (wall units, sanitaryware), which otherwise need noggins or battens.
How many more studs at 400 mm?
The counting rule doesn't change: stud positions = wall length / stud spacing, rounded up, + 1. The full method is in our timber frame wall take-off guide.
On an 8.00 m wall:
- at 600 mm: 8.00 / 0.60 = 13.33, rounded up to 14, + 1 = 15 positions;
- at 400 mm: 8.00 / 0.40 = 20, + 1 = 21 positions.
In US units, a 24 ft wall (288 in.): 288 / 24 = 12, + 1 = 13 studs at 24 in. o.c.; 288 / 16 = 18, + 1 = 19 studs at 16 in. o.c.
On a plain wall, the difference tends towards ×1.5 (600 / 400) as the wall gets longer. Two things reduce it:
- openings swallow more positions at 400 mm. A common stud that falls inside an opening, or right on its edge, is removed and replaced by the opening's full-height studs and cripple studs (king and jack studs in the US), and their number doesn't depend on the spacing;
- corner, junction and opening studs stay the same: 2 full-height studs and 2 cripple studs per opening, whatever the spacing.
The number of short studs under a window sill does depend on the spacing: one per position that falls clearly inside the window.
The effect on timber volume and insulation
Each extra stud adds a fixed amount to the take-off. With a 2.50 m wall, one bottom plate and a double top plate, a stud is 2.365 m long:
- timber: 2.365 × 0.006525 = 0.0154 m³ in 45 × 145, about 6.5 kg in C24 (420 kg/m³, the mean density in EN 338);
- insulation: 2.365 × 0.045 = 0.106 m² less cavity between studs.
Plates don't change with the spacing: they follow the wall length.
For the share of the wall taken up by the frame, a simple indicator: stud width × number of full-height studs / wall length. It leaves out plates, cripple studs and lintels, which add to it, but it shows the gap between two spacings. For the net insulation area, take the stud area (number × length × 0.045 m) off the net wall area.
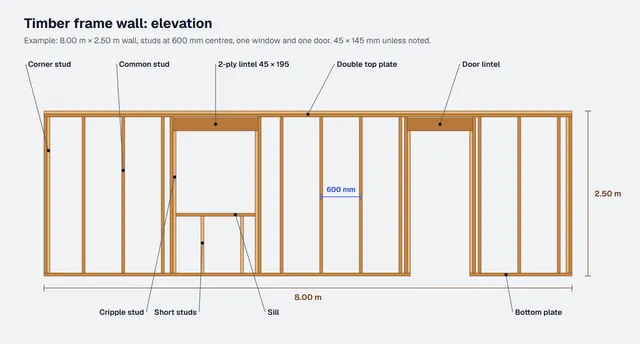
Example: the 8.00 m wall at 600 then 400 mm
The wall from our take-off guide: 8.00 × 2.50 m between two corners, 45 × 145 studs, one bottom plate and a double top plate (2.365 m studs). One 1.20 × 1.25 m window, 0.95 m sill height, from 2.00 to 3.20 m from the left corner; one 0.90 × 2.20 m door, from 5.55 to 6.45 m. 2-ply 45 × 195 lintels. Stud layout starting from the left corner. Example values to illustrate the method: replace them with yours, and have the spacing and sections checked by your engineer.
At 600 mm
Positions: 0, 0.60, 1.20, 1.80, 2.40, 3.00, 3.60, 4.20, 4.80, 5.40, 6.00, 6.60, 7.20, 7.80, 8.00 m: 15.
Removed: 2.40 and 3.00 m (window), 6.00 m (door): 3. That leaves 12 common studs. With 2 corner studs and 4 full-height studs at the openings: 18 studs at 2.365 m. Under the sill, 2 short studs (at 2.40 and 3.00 m).
At 400 mm
Positions: 0, 0.40, 0.80, 1.20, 1.60, 2.00, 2.40, 2.80, 3.20, 3.60, 4.00, 4.40, 4.80, 5.20, 5.60, 6.00, 6.40, 6.80, 7.20, 7.60, 8.00 m: 21.
Removed: 2.00, 2.40, 2.80 and 3.20 m for the window (2.00 and 3.20 fall right on its edges: the stud would straddle the reveal, so the cripple studs take its place), then 5.60, 6.00 and 6.40 m for the door: 7. That leaves 14 common studs. With the same 2 corner studs and 4 full-height studs at the openings: 20 studs at 2.365 m. Under the sill, still 2 short studs (at 2.40 and 2.80 m).
What doesn't change
4 cripple studs at 2.155 m (8.62 lin. m), the 1.20 m sill, 2 short studs at 0.86 m (1.72 lin. m), the 7.10 m bottom plate, the 16.00 m double top plate and 4.56 lin. m of 45 × 195 lintels.
| 8.00 m wall | 600 mm | 400 mm | Difference |
|---|---|---|---|
| Stud positions | 15 | 21 | +6 |
| Positions removed (openings) | 3 | 7 | +4 |
| Full-height studs (common + 2 corner + 4 at openings) | 18 | 20 | +2 |
| Short studs under sill | 2 | 2 | 0 |
| Full-height studs (lin. m) | 42.57 | 47.30 | +4.73 |
| Cripple studs, sill, short studs, plates (lin. m) | 34.64 | 34.64 | 0 |
| Total 45 × 145 (lin. m) | 77.21 | 81.94 | +4.73 |
| 45 × 145 volume (m³) | 0.504 | 0.535 | +0.031 |
| 45 × 195 lintels (m³) | 0.040 | 0.040 | 0 |
| Net volume (m³) | 0.544 | 0.575 | +0.031 |
| Weight in C24 (kg) | 228 | 241 | +13 |
| Share of wall length taken by studs | 10% | 11% | +1 pt |
The working. 18 × 2.365 = 42.57 lin. m and 20 × 2.365 = 47.30 lin. m. Total 45 × 145: 42.57 + 8.62 + 1.20 + 1.72 + 7.10 + 16.00 = 77.21 lin. m at 600 mm, 81.94 lin. m at 400 mm. Volume: 77.21 × 0.006525 = 0.504 m³ and 81.94 × 0.006525 = 0.535 m³, plus 4.56 × 0.008775 = 0.040 m³ of lintels. Weight: 0.544 × 420 = 228 kg and 0.575 × 420 = 241 kg.
On this wall, going to 400 mm adds 2 studs, not 6: +4.73 lin. m, +0.031 m³ (+5.7%), +13 kg. Of the 6 extra positions, 4 are absorbed by the window and the door.
Insulation. Full-height studs take up 18 × 0.045 = 0.81 m of the 8.00 m at 600 mm (about 10%), 20 × 0.045 = 0.90 m at 400 mm (about 11%). By area, the 2 extra studs take 0.21 m² of cavity out of the 16.52 m² of net wall.
The same wall without openings shows the other end of the range: 17 studs (15 + 2 corner studs) at 600 mm against 23 at 400 mm, so +6 studs, +14.19 lin. m, from 0.419 to 0.512 m³ (+22%), about +39 kg. Studs take up 0.765 m of the 8.00 m (about 10%) at 600 mm, 1.035 m (about 13%) at 400 mm, and the insulation loses 0.64 m². That's why a single "+X% timber at 400 mm" ratio is worthless: count wall by wall.
Which stud size: 45 × 120, 45 × 145, 45 × 220?
The stud depth is the frame depth of the wall, so it sets how much insulation fits between the studs. It's chosen from the thermal target and the loads, and checked by your engineer like the spacing. At take-off, it changes the volume of every linear metre. Here the plates follow the stud section; the third column takes the 77.21 lin. m of the example wall at 600 mm, without lintels.
| Section (mm) | m³ per lin. m | Example wall, 77.21 lin. m (m³) | Weight in C24 (kg) |
|---|---|---|---|
| 45 × 95 | 0.004275 | 0.330 | 139 |
| 45 × 120 | 0.005400 | 0.417 | 175 |
| 45 × 145 | 0.006525 | 0.504 | 212 |
| 45 × 170 | 0.007650 | 0.591 | 248 |
| 45 × 220 | 0.009900 | 0.764 | 321 |
| 2×4 (38 × 89 actual) | 0.003382 | — | — |
| 2×6 (38 × 140 actual) | 0.005320 | — | — |
The US rows are for reference only: with 38 mm plates the stud length changes, and US lumber species have their own densities, so use your supplier's figure for the weight.
Compare that with the spacing: on this wall, going from 45 × 145 to 45 × 220 adds 0.261 m³ (77.21 × 0.003375), more than eight times what the switch from 600 to 400 mm adds (0.031 m³). For timber volume, the stud size weighs more than the spacing.
Set your standard and keep it from one job to the next
A repeatable take-off rests on written conventions. For stud spacing and stud size:
- Set a default spacing and section for external walls, and another for internal load-bearing walls if needed, with your engineer.
- Write down the exceptions: more heavily loaded walls, tall walls, special linings. Any wall outside the standard carries its own spacing in the take-off.
- Fix where the stud layout starts: from the left corner, from the centre line of an opening, or shifted so a common stud doubles as an opening stud. The number of studs removed at openings depends on it.
- Check board sizes: the width of your racking boards and plasterboard has to be a multiple of the spacing.
- Check with a ratio (lin. m of timber per m² of gross wall) on your last jobs, at each spacing: it catches a gross error, without replacing the count.
Once this standard is set, it carries straight into pricing the house from the plans.
Frequently asked questions
Is 600 mm (24 in.) stud spacing strong enough?
It depends on the loads, the wall height and the stud size, and that's your engineer's call, or in the US the IRC stud table for your stud size and load. In the 2012 IRC table, 2×4 bearing studs at 24 in. o.c. are limited to walls carrying a roof and ceiling only.
How much more timber at 400 mm than at 600 mm?
It depends on the openings. On a plain 8 m wall, 6 more studs and about 22% more volume; on the same wall with one window and one door, 2 studs and about 6%. Count wall by wall.
45 × 145 or 45 × 120?
The insulation thickness between studs and the loads decide, with your engineer. At take-off, a 45 × 120 is 0.0054 m³ per linear metre against 0.006525 for a 45 × 145: about 17% less timber for the same length.
Does stud spacing change the number of lintels or cripple studs?
No. Opening studs, cripple studs, lintels and plates depend on the openings and the wall length. Stud spacing changes the common studs and the short studs under sills.
Doing it with Stud: change the spacing without recounting
Stud is an AI agent that draws the frame from the plan and gets the quantities out of it:
- you upload a DXF or PDF plan, a plan image or a dimensioned sketch, and the agent builds the building in 3D; if a dimension is missing, it uses a standard value and flags it for you;
- on request, it splits the walls into panels and draws the timber frame: studs, plates, lintels and joists, 45 mm × the element's thickness (45 × 145 for a 145 mm wall);
- stud spacing is a project setting, "Stud spacing (mm)": change it from 600 to 400, click "Apply and rebuild" and the frame is rebuilt at the new spacing;
- the take-off follows the model: wall, floor and roof areas, timber volume and weight. You read the difference between the two spacings on your own project.
Stud doesn't do structural design or code checks: stud spacing and stud size stay your settings, checked by your engineer.
200 free credits, no card required. Build a project at 600 mm, switch it to 400 mm and compare the timber volume.
Related guides
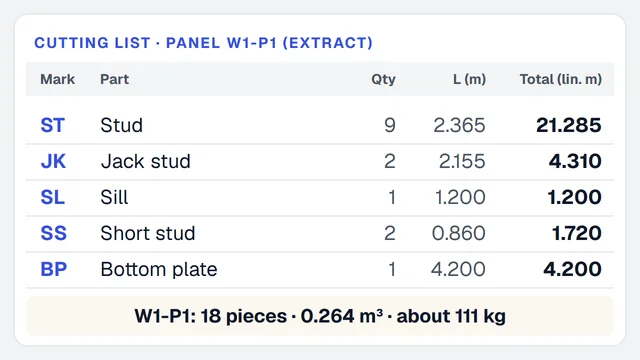 Timber frame cutting list: from the framing to the pieces to cutColumns, grouping by panel and by section, stock lengths and offcuts, with a worked 8 m wall.
- Timber frame glossary: 68 English-French termsThe vocabulary of walls, sheathing, floors, take-off and drawings, in UK English, US English and French, with the false friends.
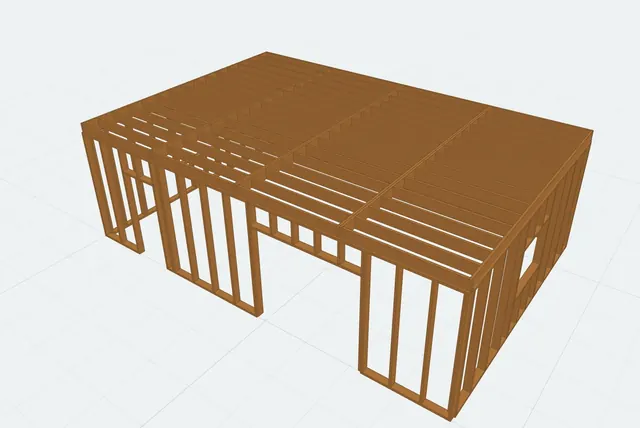 Timber frame estimating and design software: what to use at each stageSpreadsheets, timber CAD/CAM, PDF takeoff tools and AI agents, sorted by stage, with a comparison table and a worked example in hours.