Timber frame estimating and design software: what to use for pricing, design and production
In short
Timber frame software is any tool that turns a plan into quantities, drawings or machine data for a timber frame job, from a spreadsheet to timber CAD/CAM. No single tool covers every stage, so pick by what you're doing: for pricing, a spreadsheet, a PDF takeoff tool or an AI agent that starts from the plan you receive save you redrawing a job you haven't won yet; for design and production, timber CAD/CAM and BIM software (hsbcad, cadwork, SEMA, Dietrich's, Vertex BD, StrucSoft) produce drawings, lists and machine data. The deciding figure is the take-off hours you spend on jobs you don't win.
Looking for timber frame software usually means mixing up three needs: pricing a job, designing it, then building it. The tools don't all sit at the same stage, and the biggest drain on time isn't always where you'd expect: it's the take-off on a job that never goes ahead. Here are the four kinds of tools, sorted by stage, a comparison table and a worked example to calculate your own hours.
Pricing, design, production: which software for which stage?
A timber frame house job goes through three stages, and each one asks something different of the software:
- Pricing: get accurate quantities (wall lengths, openings, timber volume, sheathing areas) from the architect's or client's drawings, quickly, on a job you haven't won yet.
- Design: settle the build-up, corner and junction details and the panel layout, and get the sections checked by your structural engineer.
- Production: give the shop panel drawings, cutting lists and, if you have the machines, files to run them.
One tool can cover several stages, but rarely at the same cost in time. The classic trap is redrawing a whole project just to price it, when part of the jobs you price will never be built. The real cost of software isn't only the licence: it's the hours spent building a model for a job you lose.
Is a spreadsheet enough to price a timber frame?
For a few simple walls, yes. One row per wall, the stud count rule (length / stud spacing, rounded up, + 1), the opening framing, one tab per section: a spreadsheet costs nothing extra, it's flexible, and you know every formula in it. The full counting method is in our timber frame wall take-off guide.
It runs out of road quickly:
- dimensions are read off the plan by hand, wall by wall; a misread dimension doesn't show;
- a client change (a window moved, a wall lengthened) means finding every row it touches;
- the spreadsheet doesn't know where the members go: it gives you quantities, not a frame. Once you win the job, the whole frame still has to be drawn for the shop.
Timber frame CAD/CAM and BIM software: hsbcad, cadwork, Vertex BD, StrucSoft and others
These are the trade's design and production tools. What they have in common: the take-off comes from a 3D model you build in the software, and that model then produces drawings, lists and machine data. Here is what each vendor says on its own site:
- hsbcad runs inside Autodesk Revit and AutoCAD. It has toolsets by building method (stick-framed walls, CLT, SIP panels, light gauge steel) and CAM modules for offsite timber construction that produce CNC instructions (nailing, milling, sawing, drilling) for a wide range of machine brands.
- cadwork describes its software as 3D CAD/CAM for construction, from planning to production. Its Element module is used to create timber frame walls; its pricing functions generate lists by element type and material that can go to Excel or a quoting tool. You can start from a PDF plan or an IFC file. For the shop, cadwork prepares data for beam processing machines (BVN, BVX, BTL and BTLx formats) and for wall framing machines (Hundegger WallMaster, Weinmann Wallteq, Mach Diffusion, JJSmith).
- Vertex BD is BIM software for wood and cold-formed steel framing. It produces panel fabrication drawings, cut lists, material reports and manufacturing data.
- StrucSoft Wood is a wood framing tool built into Autodesk Revit. It produces shop drawings, dimensioned panel drawings, cut lists, bills of materials and CNC output, and works with wall panel machines.
- SEMA and Dietrich's, two other timber CAD/CAM vendors, cover wall, floor and roof elements with automatic member layout, material lists from the 3D model, and machine output (a CNC framing station export at SEMA, machine control in Dietrich's D-CAD Premium).
For design and production, these tools produce what the shop needs. For pricing, the question is different: how many hours does it take to redraw the project before the first take-off, and how many of those projects will you win?
PDF takeoff software: measuring the drawing, with no frame behind it
Another family of tools works directly on the plan you receive: you open the PDF or image, set the scale against a known dimension, then trace lengths, areas and counts. PlanSwift, for instance, describes itself as takeoff and estimating software where you measure by pointing and clicking on PDF, CAD and image files. It's quick for wall lengths and elevation areas, and the tool keeps a record of what was measured on the drawing.
But these tools measure the drawing, not the building. They don't know what a stud, a lintel (header) or a plate is: the stud count, the opening framing and the timber volume still have to be worked out, usually in a spreadsheet alongside. And none of that work feeds the shop once the job is won.
Starting from the plan you receive: an AI agent that builds the model for you
The last category is newer: an AI agent reads the plan you receive and builds the 3D model of the building itself, without you redrawing it. You talk to it in a chat ("2.50 m walls, timber frame") and you correct anything that's wrong by typing it.
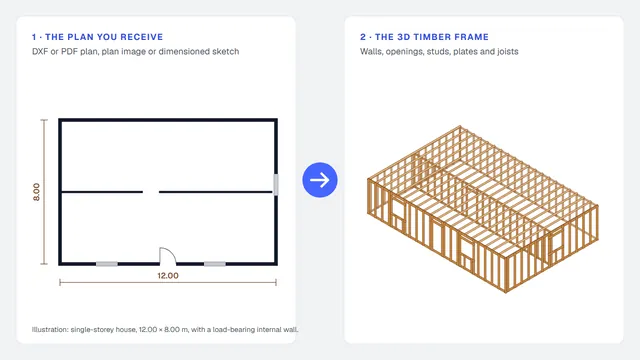
That's where Stud sits. It takes a DXF or PDF plan, a plan image or a dimensioned sketch, builds the storeys, walls, openings, floors and flat roofs, and, when a dimension is missing, uses a standard value and flags it for you. The take-off comes from the model: wall, floor and roof areas, timber volume and weight. Once the job is won, it splits the walls into panels and draws the frame (studs, plates, lintels, joists) from the same model.
Its limits, worth knowing before you choose:
- no prices: you apply your own prices and labour ratios to the quantities;
- no structural design or code checking: sections and stud spacing are your settings, to be checked by your engineer against Eurocode 5 in the UK and Europe or the IRC in the US;
- exports come with the Framer plan: IFC, production PDFs (a framing plan per storey, one sheet per panel) and machine files for light steel framing machines (Howick, Tekla Pinnacle). The free beta does everything in the app, with no export.
Clean, well-dimensioned plans give the best results; a blurry scan or a plan with few dimensions will mean more questions.
If you are weighing timber against steel, Stud's comparison of light gauge steel vs timber frame panels covers what changes for a prefab builder, including the tools each material calls for.
Timber frame estimating software compared, by type of tool
This table doesn't score the tools: it says what each type needs to start and what it leaves for the shop.
| Type of tool | What you give it | Time to the first take-off | What feeds the shop afterwards |
|---|---|---|---|
| Spreadsheet | Dimensions read off the plan, typed in by hand | Short on a simple wall, grows with the number of walls and openings | A list of quantities, with no member positions: the frame still has to be drawn |
| Timber CAD/CAM and BIM (hsbcad, cadwork, Vertex BD, StrucSoft, SEMA, Dietrich's) | The project redrawn in the software, with a PDF or IFC as a base in some tools | The time it takes to redraw the project | The model: drawings, lists, machine data depending on the modules |
| PDF takeoff | The plan as a PDF or image, scaled | The time to set the scale and trace the measurements | Lengths and areas, with no frame or members |
| AI agent from the plan (Stud) | The plan you received (DXF, PDF, plan image, dimensioned sketch) and your instructions in a chat | The time for the agent to build the model and for you to answer its questions | The same model, split into panels with its frame; exports with the Framer plan |
The types combine: plenty of shops price with one tool and build with another. What matters is not doing the same work twice, or at least doing it twice knowingly.
Worked example: how many take-off hours a month?
The figures below (number of jobs, win rate, hours per job) are example values to show the calculation: replace them with your own. We count in hours, not money: multiply by your own hourly rate afterwards if you want to.
Assumptions. You price 12 jobs a month and win one in four (a 25% win rate): 3 jobs won, 9 lost. Two ways of working:
- A: you redraw every job in timber CAD to price it, at 6 hours of take-off per job;
- B: you price in a spreadsheet at 2.5 hours per job, then redraw only the jobs you win in timber CAD, at 6 hours each.
| Item | A: all in timber CAD | B: spreadsheet, then timber CAD |
|---|---|---|
| Take-off on the 12 jobs priced | 12 × 6 = 72 h | 12 × 2.5 = 30 h |
| Redrawing the 3 jobs won | 0 h | 3 × 6 = 18 h |
| Total per month | 72 h | 48 h |
| Of which hours on the 9 jobs lost | 9 × 6 = 54 h | 9 × 2.5 = 22.5 h |
| Take-off hours per job won | 72 / 3 = 24 h | 48 / 3 = 16 h |
In A, 54 of the 72 hours, or 75% of the take-off time, go on jobs that will never be built. In B, the total drops, but the jobs you win are taken off twice, and the quantities on the quote don't come from the model the shop uses: any gap between the two only shows up in production.
The formula to keep: hours lost per month = jobs priced × (1 − win rate) × take-off hours per job. Here: 12 × 0.75 × 6 = 54 h. That's the line a pricing tool has to bring down, without making you start again when you win the job.
How to choose timber frame software for your volume of quotes
Before you compare features, measure your own situation:
- Count the jobs you price each month and your win rate over the last six months.
- Time the take-off on three recent jobs, from the plan received to the quantities, with your current tool.
- Work out your hours lost with the formula from the example.
- Look at what happens when you win a job: does the take-off from the quote feed the shop, or is everything redrawn?
- Test each tool on a plan you've already taken off: compare the timber volume and areas with your own figures, and note the time spent.
A few pointers for reading the result:
- Few jobs a month, simple houses: a well-built spreadsheet is often enough to price. The shop drawings get done once the job is won.
- A shop with CNC framing or cutting machines: timber CAD/CAM software is usually a given for production. The question is what you use before the job is won.
- Lots of jobs priced, a low win rate: that's where the hours lost weigh most. A tool that starts from the plan you receive, with no redrawing, is worth a test.
For the pricing method itself, from the drawings to a price, see our guide on how to price a timber frame house from plans.
Frequently asked questions
What is the best timber frame design software?
There isn't one for every stage. Timber CAD/CAM software is built for design and production; for pricing, the right tool is the one that gives you an accurate take-off without redrawing the jobs you won't win.
Is there free timber frame estimating software?
A spreadsheet handles the take-off of a simple wall at no extra cost. Stud is in a free beta, with 200 free credits and no card required; the beta does everything in the app, with no export. For timber CAD/CAM software, check with the vendor directly.
Does take-off software price the house?
A take-off gives you quantities; the price comes from your buying prices, labour ratios and mark-up. Stud doesn't calculate prices. Some timber CAD software exports its lists to a quoting tool.
Does the software check the structure against building codes?
Stud does no structural design and no code checking. Sections, stud spacing and long-span lintels (headers) must be checked by your structural engineer.
Test it with Stud, on a plan you've already priced
Stud is an AI agent that sits at the pricing stage: it starts from the plan you receive, with no redrawing:
- you attach a DXF or PDF plan, a plan image or a dimensioned sketch to the chat, with your instructions (wall height, timber frame);
- the agent builds the building in 3D and, when a dimension is missing, uses a standard value and flags it for you;
- it gives you the take-off: wall, floor and roof areas, timber volume and weight;
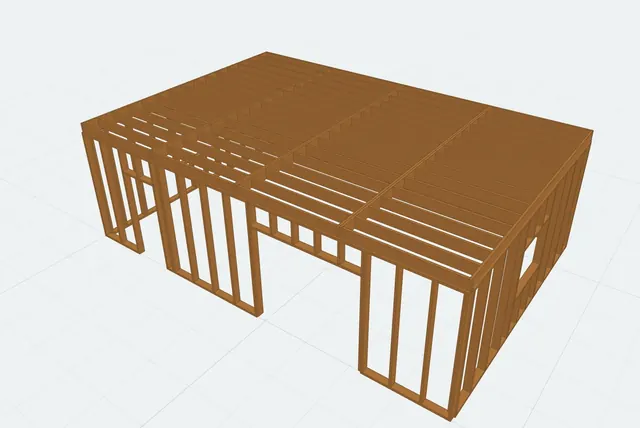
- once you win the job, it splits the walls into panels and draws the timber frame from the same model, at the stud spacing and maximum panel width you set.
Stud doesn't calculate prices and doesn't do structural design. The free beta does everything in the app, with no export; IFC, production PDFs and machine files (for light steel framing machines) come with the Framer plan.
200 free credits, no card required. Upload a plan you've already taken off and compare the timber volume.
Related guides
- DXF, PDF or image: which plan to use for a timber frame take-offWhat each format lets you measure, the unit and scale traps, and how to prepare the plan before you count.
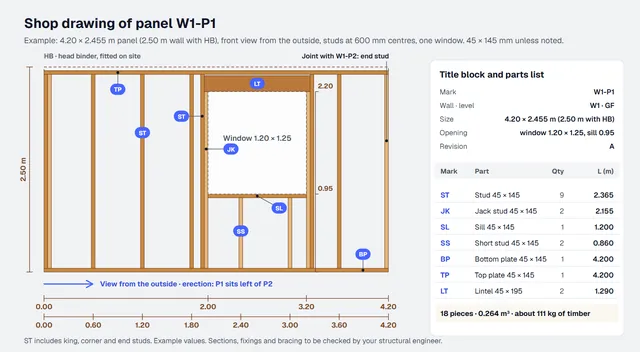 Timber frame panel shop drawings: what each panel drawing must showStuds, plates, noggings, lintels, marks, dimensions and parts list, how to check a drawing, and one panel worked in full.
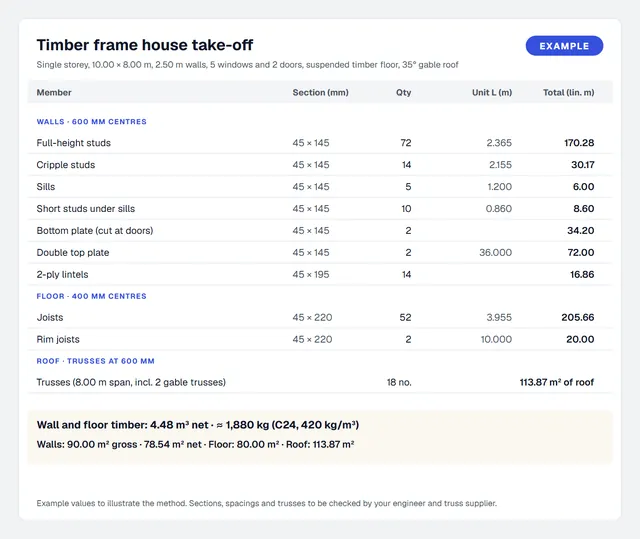 Timber frame take-off from a 2D plan: walls, studs and roof trussesWalls, floor joists and roof trusses, counted from one plan. Worked example on a 10 × 8 m house.