Timber frame take-off from a 2D plan: walls, studs and roof trusses
In short
Take off a timber frame house in three passes on the same plan. Walls: studs = length / spacing, rounded up, + 1, then corners, openings and plates. Floor: joists = length / joist spacing, rounded up, + 1, per span, plus rim joists and the deck area. Roof: trusses = building length / truss spacing, rounded up, + 1, ordered from a truss supplier with span, pitch and overhangs; the roof area comes from the slope length. Heights, the floor build-up and the pitch are rarely on the plan: find them, or ask, before you count.
A 2D plan gives you the outline, the wall lengths and the openings. It almost never gives you the wall height, the floor build-up or the roof pitch. A timber frame take-off for a whole house starts by finding those, then counts three things in turn: the walls, the floor and the roof. Here is the method, with a full worked example on a 10 × 8 m single-storey house with a gable roof on trusses.
What can you read on a 2D plan, and what is missing?
A floor plan is drawn for the permit and the client, not for the shop. It shows the outline, the walls and the openings in plan view. What a frame take-off needs in height and section is usually somewhere else, or nowhere.
| What you need | Where it usually is | If it's not there |
|---|---|---|
| Wall lengths, openings in plan | Floor plan, dimension lines | Scale it only if the plan has a reliable scale bar |
| Window and door sizes | Opening schedule, or tags on the plan | Ask: sizes drive the lintels and the cripple studs |
| Wall height, sill heights | Sections, elevations | Ask: never take the ceiling height for the stud length |
| Floor build-up and joist direction | Section, structural drawing | Ask, or state your assumption on the take-off |
| Roof pitch, overhangs, gable or hip | Section, roof plan, elevations | Ask: the pitch changes the roof area and the trusses |
Write down every value you didn't read on the drawings. An assumption on the take-off is a question you can send to the client; an assumption in your head becomes a mistake on site. If you get to choose the file, a DXF carries real geometry, a PDF or a plan image carries what is drawn and written, and a sketch works as long as every dimension is written. Our guide on which plan to use for a take-off goes through each one, and the Stud team's tutorial on getting quantities from a 2D plan shows the same check from the software side.
Walls: how many studs and plates?
The wall pass is the longest one, and it follows one rule per member:
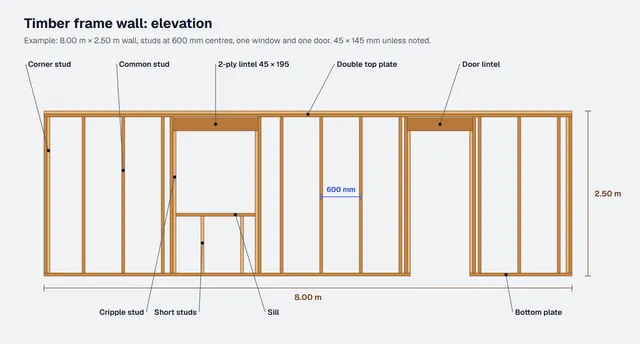
- Common studs per wall = wall length / stud spacing, rounded up, + 1.
- Corners: one extra stud per corner, counted once, on one of its two walls.
- Openings: remove the common studs that fall inside, then add two full-height studs, two cripple studs (jack studs in the US) and a lintel (header) per opening; for a window, a sill and one short stud per common stud removed.
- Plates: bottom plate = wall length minus door widths; double top plate = twice the wall length.
Stud length is the wall height minus the plates: 2.50 − 3 × 0.045 = 2.365 m with one bottom plate and a double top plate. Below, 45 × 145 mm studs at 600 mm centres; in the US, the equivalent is usually a 2×6 at 16 or 24 in. on centre. Our wall take-off guide works through every member on a single 8 m wall. On a house, apply it wall by wall and keep the same conventions everywhere: lengths to the outside face of the frame, one bottom plate, a double top plate.
Internal load-bearing walls are counted the same way, with their own section. Non-load-bearing partitions are often left to the fit-out trade: say on the take-off whether they're in or out.
Floor: how many joists?
A suspended timber ground floor (over a crawl space) or an upper floor is counted like a wall lying down:
- Joists per span = length of the floor across the joists / joist spacing, rounded up, + 1.
- Number of spans: if the joists bear on a central beam or a sleeper wall, each position takes two joists, one per span.
- Joist length = span from the rim joist to the bearing line, minus the rim joist thickness. Then round up to the stock length you'll order.
- Rim joists (header joists, or ring beam in some build-ups) along the ends of the joists, on both sides.
- Blocking and trimmers: noggings at mid-span if your detail has them, and doubled joists or trimmers round a stair opening.
- Deck: the floor area, then a board layout or a waste allowance.
Below, 45 × 220 joists at 400 mm centres (16 in. o.c. in the US). The joist section and spacing depend on the span and the loads: they're for your engineer to set, not for the take-off to guess.
Roof: how many trusses, and what do you order?
With a gable roof on trusses, you don't take off the timber inside the trusses. The truss supplier designs them, sizes the members and the plates, and delivers them with a layout drawing. What you take off is what you ask them to quote and what goes around them:
- number of trusses = building length along the ridge / truss spacing, rounded up, + 1. The two end ones are often gable trusses, a different type: count them separately;
- span (outside of wall plates), pitch, overhang at the eaves and the truss type (fink, attic, mono-pitch), which is what the supplier prices on;
- bracing: diagonal and longitudinal bracing, binders, as specified by the supplier's design;
- roof area, for the membrane, battens and covering: 2 × slope length × length along the ridge, where slope length = (half-span + eaves overhang) / cos(pitch).
The pitch matters twice: it changes the trusses the supplier designs, and it changes the roof area. At 35° (about 8.4/12 in US terms), a 4.40 m horizontal run becomes a 5.37 m slope, 22% more than the plan view suggests.
Example: a 10 × 8 m house
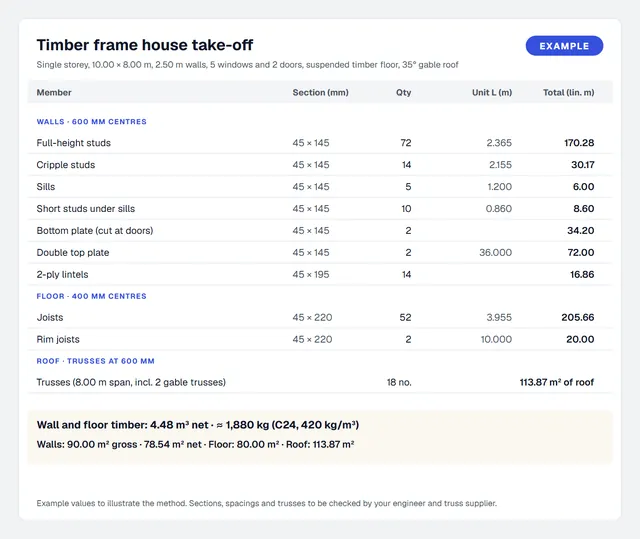
Single-storey house, 10.00 × 8.00 m to the outside of the frame. Walls 2.50 m high, 45 × 145 studs at 600 mm, one bottom plate and a double top plate. Five 1.20 × 1.25 m windows (0.95 m sill height) and two 0.90 × 2.20 m doors, 2-ply 45 × 195 lintels with their underside at 2.20 m. Here each window falls across two common studs and each door across one. Suspended timber floor over a crawl space: 45 × 220 joists at 400 mm across the 8.00 m width, in two 4.00 m spans over a central beam (not counted here). Gable roof on trusses at 600 mm, 35° pitch, 0.40 m eaves overhang, 0.30 m verge overhang at each gable. Example values to illustrate the method.
Walls. Common positions: 18 on each 10 m wall (10.00 / 0.60 = 16.7, rounded up to 17, + 1) and 15 on each 8 m wall, so 66. Minus 12 inside the openings (2 per window, 1 per door): 54. Plus 4 corner studs and 14 full-height studs at the openings: 72 studs at 2.365 m. Then 14 cripple studs at 2.155 m, 5 sills of 1.20 m and 10 short studs of 0.86 m under them. Bottom plate: 36.00 − 2 × 0.90 = 34.20 m. Double top plate: 72.00 m. Lintels: 2 × (5 × 1.29 + 2 × 0.99) = 16.86 m of 45 × 195.
Floor. Joist positions along the 10.00 m: 10.00 / 0.40 = 25, + 1 = 26. Two spans: 52 joists at 3.955 m (4.00 m less the 45 mm rim joist), plus two 10.00 m rim joists. Deck: 80.00 m².
Roof. 10.00 / 0.60 = 16.7, rounded up to 17, + 1: 18 trusses of 8.00 m span, including 2 gable trusses. Slope length: 4.40 / cos 35° = 5.371 m. Length along the ridge: 10.00 + 2 × 0.30 = 10.60 m. Roof area: 2 × 5.371 × 10.60 = 113.87 m².
| Pass | Member | Section | Qty | Total (lin. m) | m³ |
|---|---|---|---|---|---|
| Walls | Studs, cripples, sills, short studs, plates | 45 × 145 | 321.25 | 2.096 | |
| Walls | 2-ply lintels | 45 × 195 | 14 | 16.86 | 0.148 |
| Floor | Joists and rim joists | 45 × 220 | 54 | 225.66 | 2.234 |
| Total | Wall and floor timber | 563.77 | 4.478 | ||
| Roof | Trusses, 8.00 m span, 35° | Supplier's design | 18 |
Volume and weight. 4.48 m³ of wall and floor timber net, about 1,880 kg in C24 (EN 338 gives a mean density of 420 kg/m³). With 10% waste: 4.93 m³ to order. The trusses come on top, weighed by the supplier.
Areas. Walls: 90.00 m² gross, 11.46 m² of openings, 78.54 m² net. Floor: 80.00 m². Roof: 113.87 m², against 80 m² of footprint: read in plan view, about 30% of the roof would go missing.
Common mistakes
- Counting the roof in plan view. At 35°, the slope adds 22% to the area, before the overhangs.
- Forgetting the overhangs: eaves and verges add area and change the truss drawings.
- Taking off truss members by hand when the supplier designs them: count trusses, span, pitch and type, and let them size the timber.
- Counting one joist per position when the floor has two spans.
- Forgetting gable trusses and bracing: they're on the supplier's quote, and they should be on your check of it.
- Mixing sections in one total: a 45 × 220 joist isn't ordered like a 45 × 145 stud.
- Assuming the heights silently. A wall height you didn't read on the drawings belongs on the take-off as an assumption.
Counting on the plan or reading a model?
Counted by hand, the take-off above is three passes and a few hundred numbers. It works, and a spreadsheet keeps it tidy. The trouble starts when the client moves a window or changes the pitch: you have to find every line affected, in all three passes.
The other way is to build the house in 3D from the plan, then read the quantities off the model. The model knows where every stud, joist and truss is: change the window, and the studs, the lintel and the wall area follow. When you win the job, the same model goes on to panels and framing instead of being redrawn.
Doing it with Stud, from the plan you received
Stud is an AI agent that builds this house from the plan and reads the quantities off the model:
- you upload a DXF or PDF plan, a plan image or a dimensioned sketch, and ask for a timber frame with a gable roof on trusses;
- the agent builds the building in 3D; when a wall height, a sill or the roof pitch isn't on the plan, it asks you;
- it splits the walls into panels and draws the frame: studs, plates, lintels, 45 × 220 floor joists and the roof trusses, at the spacings and maximum panel width you set;
- the take-off comes from the model: wall, floor and roof areas, timber volume and weight. If the client moves a window, you ask for the change and the quantities follow.
Stud doesn't calculate prices and doesn't do structural design: sections and spacings stay your settings, checked by your engineer, and your truss supplier still designs the trusses.
Try it on a house you've already taken off by hand: you can compare the timber volume line by line.
Related guides
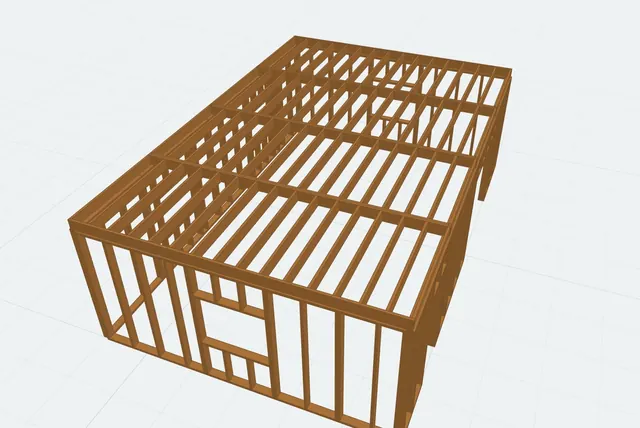 Stud spacing 400 vs 600 mm (16 vs 24 in. o.c.): what it does to the take-offHow many extra studs, m³ and kg at 400 mm centres, and what the stud size adds. The 8 m wall recounted piece by piece.
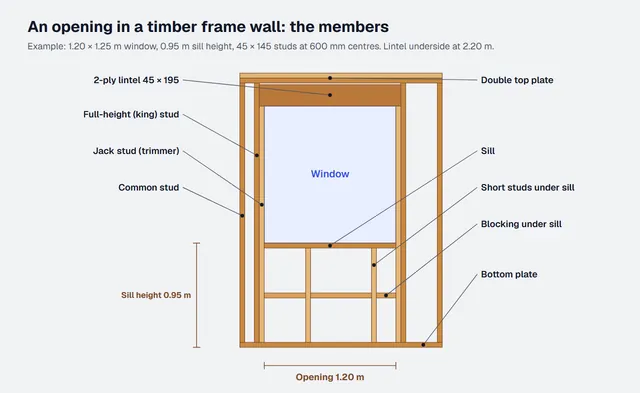 Timber frame window opening: lintel, jack studs and sill in a wallKing and jack studs, lintel, sill, short studs and blocking: how to count and cut them, with a worked example.
 Timber frame glossary: 68 English-French termsThe vocabulary of walls, sheathing, floors, take-off and drawings, in UK English, US English and French, with the false friends.