Timber frame glossary: 68 English-French terms, UK and US
In short
Timber frame is a way of building in which walls, floors and roof rest on a timber skeleton (studs, plates, joists, rafters) braced by sheathing boards. This glossary lists 68 timber frame terms in UK English, with the French term and the US equivalent, grouped by family: the wall, sheathing and membranes, floors and roof, take-off and fabrication, drawings. It flags the false friends, such as sole plate (a separate plate under the wall in the UK, the bottom plate in the US) and cripple stud (the stud under a lintel in the UK, a short stud in the US).
If you work from French drawings or with a French-speaking shop, you'll meet words like lisse basse, jambage or entraxe. And even in English, UK and US framers don't use the same words: a sole plate isn't the same piece in London and in Chicago. Here are the terms grouped by family, from the wall to the drawings, with the UK term, the French term and the US equivalent. A French version of this glossary is also available.
10 terms to know before reading a framing plan
Before the full tables, the ten words that come up on every plan and every take-off, with the French term in brackets:
- Dimension (cote): a measurement written on the drawing. For framing, first check whether it's taken to the inside or the outside faces.
- Outside face (nu extérieur): the outside face of the frame, the reference for wall lengths in a take-off.
- Floor-to-ceiling height (hauteur sous plafond, US ceiling height): the height of the finished room, not of the wall you build.
- Sill height (allège): the height from the floor to the bottom of the window opening. Planning drawings rarely give it.
- Internal wall (refend): loadbearing or not. The drawing has to say which, because a loadbearing internal wall is framed like an external one.
- Centres (entraxe, US on center): the distance from the centre of one stud or joist to the next, for example 600 mm centres (60 cm, about 24 in. o.c.).
- Section (section, US lumber size): width × depth of a piece of timber in millimetres, for example 45 × 145.
- Stud (montant): the vertical member of the frame, set out at the stud spacing.
- Bottom plate and top plate (lisse basse, lisse haute): the horizontal members that hold the studs at the foot and the head.
- Lintel (linteau, US header): the member that spans an opening and carries the load to the cripple studs.
The wall: what are studs, plates and lintels called in French?
UK English has two registers: site framing (plate) and factory-made panels (rail). US English says plate throughout.
| English (UK) | French | US and notes |
|---|---|---|
| Timber frame wall | mur à ossature bois | wood-framed wall, stud wall. In the US, timber framing usually means post-and-beam. |
| Stud | montant (montant courant) | stud, common stud |
| Corner stud | montant d'angle | corner stud; the whole corner assembly is a corner post |
| Full-height stud (either side of an opening) | montant pleine hauteur | king stud |
| Cripple stud | jambage | jack stud, trimmer stud. In the US, a cripple is a short stud. |
| Lintel | linteau | header |
| Sill (cill) | pièce d'appui | rough sill. Not to be confused with the sill plate. |
| Short stud | potelet | cripple stud, below the sill or above the header |
| Bottom rail (panel), bottom plate | lisse basse | bottom plate, sole plate. In the UK, the sole plate is a separate member under the wall. |
| Top rail (panel), top plate | lisse haute | top plate |
| Head binder | lisse de chaînage (2e lisse haute) | second top plate; both plies make the double top plate |
| Sole plate | lisse d'implantation | sill plate (mudsill), often pressure-treated |
| Noggin | entretoise | blocking |
| Opening | ouverture, baie | rough opening (RO), the framed opening |
The terms that cause confusion:
- Cripple stud (UK): a short vertical member next to the full-height stud that carries the lintel.
- Short stud: a stud under the sill or above the lintel, which keeps the stud layout going.
- Head binder: the second top member, laid with staggered joints, which ties the walls together at the corners.
- Sole plate (UK): a plate fixed to the slab before erection, which the bottom rail of the wall panel sits on.
- Noggin: a short horizontal piece between two studs, to fix a lining or a fitting.
Sheathing, racking and membranes
The terms for the surfaces: what closes the frame, stiffens it and deals with water and vapour.
| English (UK) | French | US and notes |
|---|---|---|
| Racking board, sheathing board | panneau de contreventement | structural sheathing, wall sheathing |
| Racking resistance, bracing | contreventement | bracing; a wall designed to take lateral loads is a shear wall |
| OSB (OSB/3, EN 300) | OSB | OSB |
| Breather membrane | pare-pluie | house wrap, WRB (weather-resistive barrier) |
| Vapour control layer (VCL) | frein-vapeur | vapor retarder |
| Vapour barrier | pare-vapeur | vapor barrier; tighter to vapour than a frein-vapeur |
| Batten | tasseau (de bardage) | furring strip |
| Cladding | bardage | siding |
| Plasterboard | plaque de plâtre | drywall, gypsum board |
| Open panel | panneau ouvert | open panel |
| Closed panel | panneau fermé | closed panel |
| Board layout | calepinage du contreventement | sheathing layout |
- Open panel: frame and racking board, often with the breather membrane, fitted in the factory; insulation and the VCL go on site.
- Closed panel: a panel insulated in the factory and closed on the inside, sometimes with the lining and the windows fitted.
- Vapour control layer: a membrane on the warm side that limits the vapour getting into the wall; a vapour barrier stops almost all of it.
- Calepinage: the French word for a layout drawing that places each board or each wall panel and its joints on the frame. It has no single English equivalent.
Floors and roof: joists, trimmers and trusses
This is the family with the most false friends: header and trimmer don't mean the same pieces in the UK and the US.
| English (UK) | French | US and notes |
|---|---|---|
| Joist | solive | joist, floor joist |
| Rim beam, edge joist | solive de rive | rim joist, band joist |
| Trimmer (trimmer joist) | chevêtre | header. In the US, a trimmer is the trimming joist. |
| Trimming joist | solive d'enchevêtrure | trimmer |
| Trimmed joist | solive boiteuse | tail joist |
| Opening, stairwell | trémie | floor opening, stairwell |
| Strutting (solid or herringbone) | entretoise de solivage | blocking, bridging |
| Floor deck, decking | panneau de plancher | subfloor |
| Trussed rafter | fermette | roof truss |
| Rafter | chevron | rafter |
| Purlin | panne | purlin |
| Ridge | faîtage | ridge board (non-structural) or ridge beam (structural) |
| Wall plate | sablière | top plate. In French timber frame houses, sablière sometimes means the top plate. |
| Verge | rive (de toit) | rake |
- Trimmer (UK): the joist at right angles to the others that frames an opening and carries the cut joists, the trimmed joists.
- Trimming joist (UK): the strengthened joist on each side of the opening that carries the trimmer.
- Trussed rafter: a light factory-made truss, set out at close centres and joined with metal plates.
- Wall plate: the horizontal member at the head of a wall that rafters or trusses bear on.
Take-off and fabrication terms
The words of the quote, the timber order and the shop floor. The piece-by-piece counting method is in our guide to timber frame wall take-off.
| English (UK) | French | US and notes |
|---|---|---|
| Timber | bois de construction | lumber. In the US, timber means large sections. |
| Strength-graded timber (C16, C24 to EN 338) | bois classé (C24) | graded lumber (No. 2, Select Structural) |
| Treated timber | bois traité | pressure-treated lumber (PT) |
| Take-off, quantity take-off | métré | takeoff, material takeoff |
| Centres (600 mm centres) | entraxe | on center, o.c. (16 or 24 in. o.c.) |
| Section | section | lumber size, nominal (2×6) or actual (1½ × 5½ in., i.e. 38 × 140 mm) |
| Linear metre (lin. m) | mètre linéaire (ml) | linear foot (LF); a board foot is a unit of volume |
| Offcut, waste allowance | chute, taux de chute | cutoff, waste factor |
| Stock length | longueur commerciale | stock length, usually in 2 ft steps (8, 10, 12 ft…) |
| Cutting list | liste de débit | cut list |
| Fixings, connectors | quincaillerie (connecteurs, fixations) | fasteners, connectors |
| Offsite manufacture | préfabrication hors site | off-site construction, panelized construction |
| Framing table | table d'atelier | framing table |
| Panel layout, panelisation | calepinage des murs | panelization |
- Stock length: the length timber is sold in, the next one up from the cut length; that's what you order.
- Waste allowance: the percentage added to the net volume to cover what's left after cutting.
- Offsite manufacture: walls, floors or modules built in the factory, then delivered and lifted into place on site.
Sections and stud spacing don't translate from one country to another: they follow each country's rules (NF DTU 31.2 in France, Eurocode 5 in the UK and Europe, the IRC for US homes). Have them checked by your engineer.
Drawings: dimensions, outside face, internal walls
The words you read on a plan before taking it off. To get from the drawings to a price, see how to price a timber frame house from plans.
| English (UK) | French | US and notes |
|---|---|---|
| Dimensioned drawing | plan coté | dimensioned plan |
| Dimension | cote | dimension |
| Level (FFL, finished floor level) | cote de niveau | elevation |
| Elevation | façade (élévation) | elevation; the word also means a level |
| Section | coupe | section; the same word as the section of a member |
| Outside face | nu extérieur | outside face (of framing) |
| Loadbearing wall | mur porteur | load-bearing wall, bearing wall |
| Internal wall, internal loadbearing wall | refend | interior wall, interior bearing wall |
| Partition | cloison | partition, non-bearing wall |
| Sill height | allège | sill height |
| Floor-to-ceiling height | hauteur sous plafond | ceiling height |
| Wall height, panel height | hauteur de mur | plate height (to the top of the top plate) |
| Ground floor, first floor | rez-de-chaussée, R+1 | first floor, second floor |
| DXF, layer | DXF, calque | DXF, layer |
- Level: the height of a floor or a point relative to a datum, in metres.
- DXF: a drawing exchange format, organised in layers (walls, dimensions, text) that you can show or hide.
One wall described in French, UK and US English
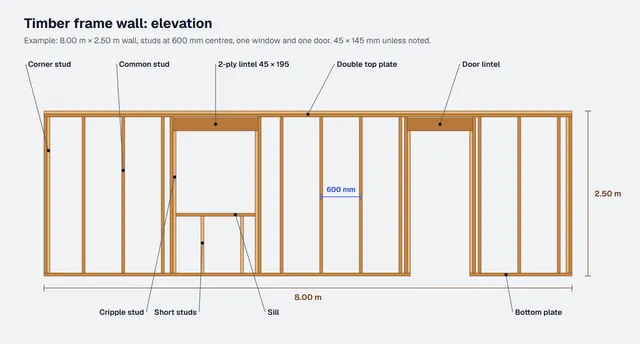
The wall in the figure, described three times in each side's vocabulary.
UK English. 8.00 × 2.50 m wall, 45 × 145 studs at 600 mm centres, bottom rail, top rail and head binder. One 1.20 × 1.25 m window, 0.95 m sill height, with a 2-ply 45 × 195 lintel on cripple studs, a sill and short studs; one 0.90 × 2.20 m door, bottom rail cut at the door. OSB racking board outside, breather membrane, VCL on the warm side.
US English. 8.00 × 2.50 m wall (about 26 ft 3 in. × 8 ft 2 in.), 45 × 145 studs (close to a 2×6) at 600 mm o.c. (close to 24 in. o.c.), bottom plate and double top plate. One window with a 2-ply header on jack studs, a rough sill and cripples; bottom plate cut at the door. OSB sheathing, house wrap, vapor retarder on the interior side where the climate calls for one.
Français. Mur de 8,00 × 2,50 m, montants 45 × 145 à 60 cm d'entraxe, lisse basse et double lisse haute. Une fenêtre de 1,20 × 1,25 m, allège 0,95 m, avec un linteau 2 plis 45 × 195 sur jambages, une pièce d'appui et des potelets ; une porte de 0,90 × 2,20 m, lisse basse coupée au droit de la porte. Contreventement OSB côté extérieur, pare-pluie, frein-vapeur côté intérieur.
Example values, taken from the wall in our take-off guide: replace them with your own. Sections and stud spacing are for your engineer to check.
For the steel side of the shop, Stud also keeps a light gauge steel framing glossary with the terms a prefab shop uses for cold-formed steel.
False friends between UK, US and French
- Sole plate: a separate plate fixed to the slab in the UK (lisse d'implantation), the bottom plate in the US (lisse basse).
- Cripple stud: the stud under a lintel in the UK (jambage), a short stud in the US (potelet), where the stud under the header is a jack stud.
- Header: a lintel in a US wall, a trimmer around an opening in a US floor. UK English says lintel and trimmer.
- Trimmer: the chevêtre in the UK, the trimming joist (solive d'enchevêtrure) in the US.
- Timber frame: a stud-framed house in the UK; in the US, more often post-and-beam. Light framing there is wood framing or light-frame construction.
- Timber and lumber: building timber is timber in the UK and lumber in the US.
- First floor: the floor above the ground floor in the UK, the ground floor itself in the US. In French, the ground floor is the rez-de-chaussée and the next one up the R+1 or premier étage.
- Section and elevation: a cut through the building or the size of a member for the first, a façade drawing or a level for the second. The drawing's context tells you which.
Frequently asked questions
What is a "lisse basse" in English?
The bottom plate, in the UK and the US; in a UK factory-made panel, it's also called the bottom rail. Don't translate it as sole plate: in the UK, that's the separate plate fixed to the slab, the lisse d'implantation.
Is a cripple stud the same as a jack stud?
In the UK, yes: the cripple stud is the short stud that carries the lintel, called a jack stud or trimmer stud in the US. In US English, a cripple is the short stud below a sill or above a header, the French potelet.
What does "entraxe" mean on a French drawing?
The stud or joist spacing, centre to centre: entraxe 60 cm means 600 mm centres, close to 24 in. o.c. Entraxe 40 cm is 400 mm centres, close to 16 in. o.c.
What's the difference between "pare-pluie" and "frein-vapeur"?
The pare-pluie is the breather membrane (US house wrap) on the outside: it keeps water out and lets vapour through. The frein-vapeur is the vapour control layer (US vapor retarder) on the inside, which limits the vapour getting into the wall.
Doing it with Stud, in your language
Stud is an AI agent that draws the frame from the plan and gets the quantities out of it:
- the app is in English and French, and the agent answers in the language you write in;
- you upload a DXF or PDF plan, a plan image or a dimensioned sketch, and ask for a timber frame; if a dimension is missing, it uses a standard value and flags it for you;
- it splits the walls into panels and draws the frame: studs, plates, lintels and joists, at the stud spacing and maximum panel width you set;
- the take-off comes from the model: wall, floor and roof areas, timber volume and weight.
Stud doesn't calculate prices and doesn't do structural design: sections and stud spacing stay your settings, checked by your engineer.
200 free credits, no card required. Write to it in your own trade terms, in English or French.
Related guides
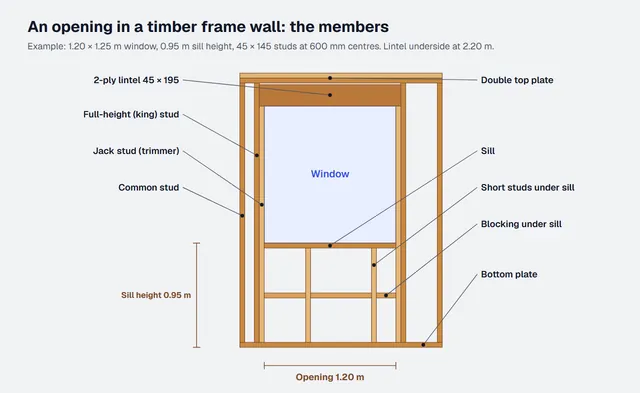 Timber frame window opening: lintel, jack studs and sill in a wallKing and jack studs, lintel, sill, short studs and blocking: how to count and cut them, with a worked example.
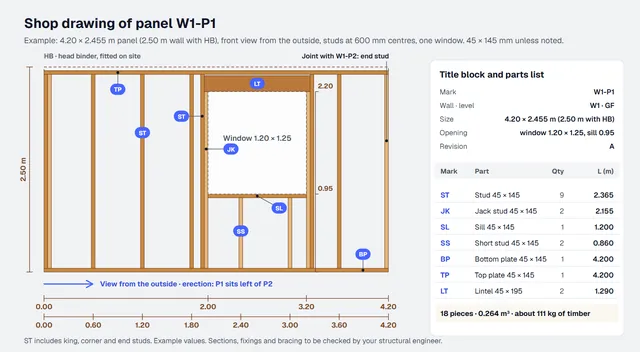 Timber frame panel shop drawings: what each panel drawing must showStuds, plates, noggings, lintels, marks, dimensions and parts list, how to check a drawing, and one panel worked in full.
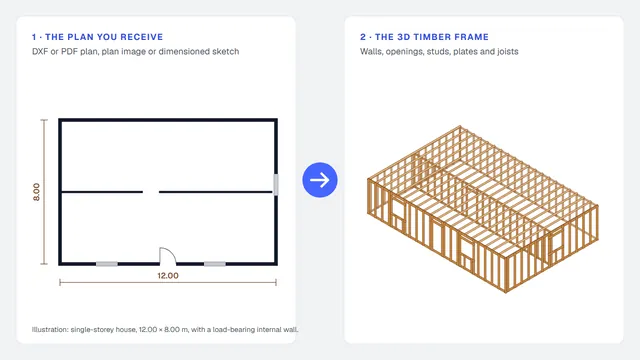 DXF, PDF or image: which plan to use for a timber frame take-offWhat each format lets you measure, the unit and scale traps, and how to prepare the plan before you count.